
Share your details — our team will call you back shortly.
Welcome to Sri Vathsa's Sterling Abode, from Sri Vathsa Homes Pvt Ltd — a name with a tradition of delivering premium quality homes in Hyderabad. A place of beauty and quiet contemplation, Sterling Abode offers a tranquil oasis amid the livelier setting of an exotic ambience, drawing from the serenity and lure of Yapral to create a unique and unforgettable lifestyle.
Thoughtfully planned across three towers, every 2 BHK home is designed with judiciously utilised super built-up areas, 100% Vaasthu compliance, and a mesmerising facade that brings the open sky and landscaped gardens to every perch — making these ready-to-move 2 BHK flats in Yapral, Hyderabad an ideal choice for modern family living.
Three low-rise towers set within 2.5 acres of landscaped, Vaasthu-compliant living.
Super built-up areas across all three towers.
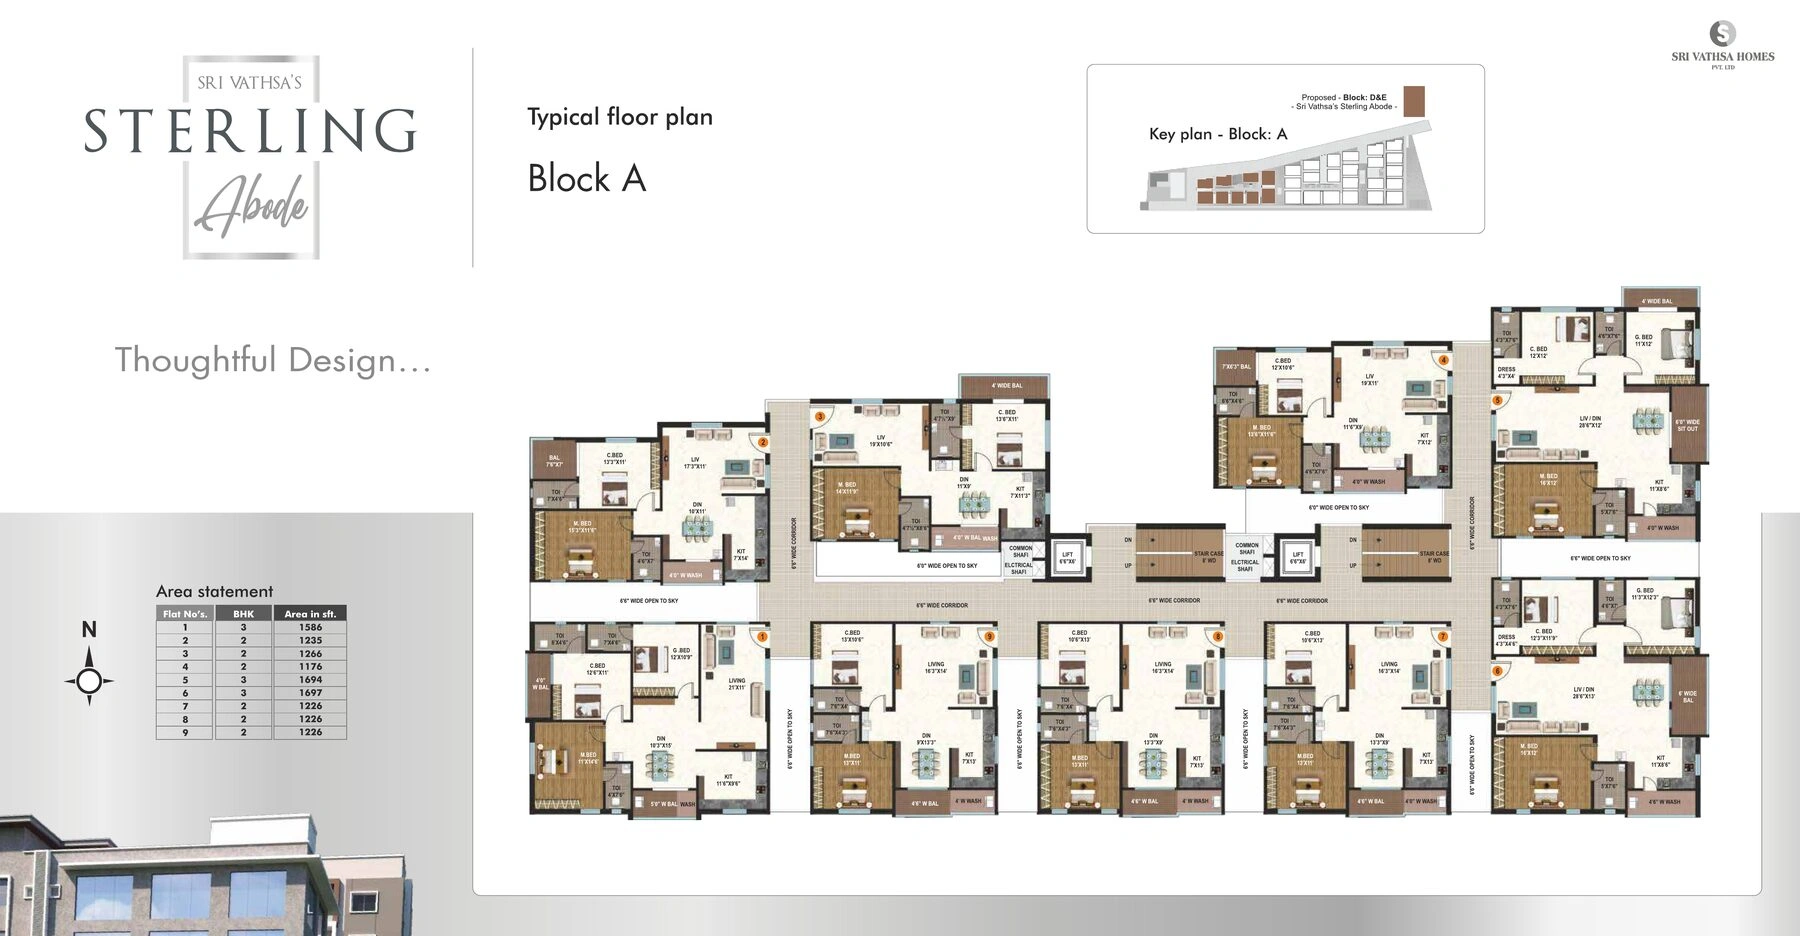
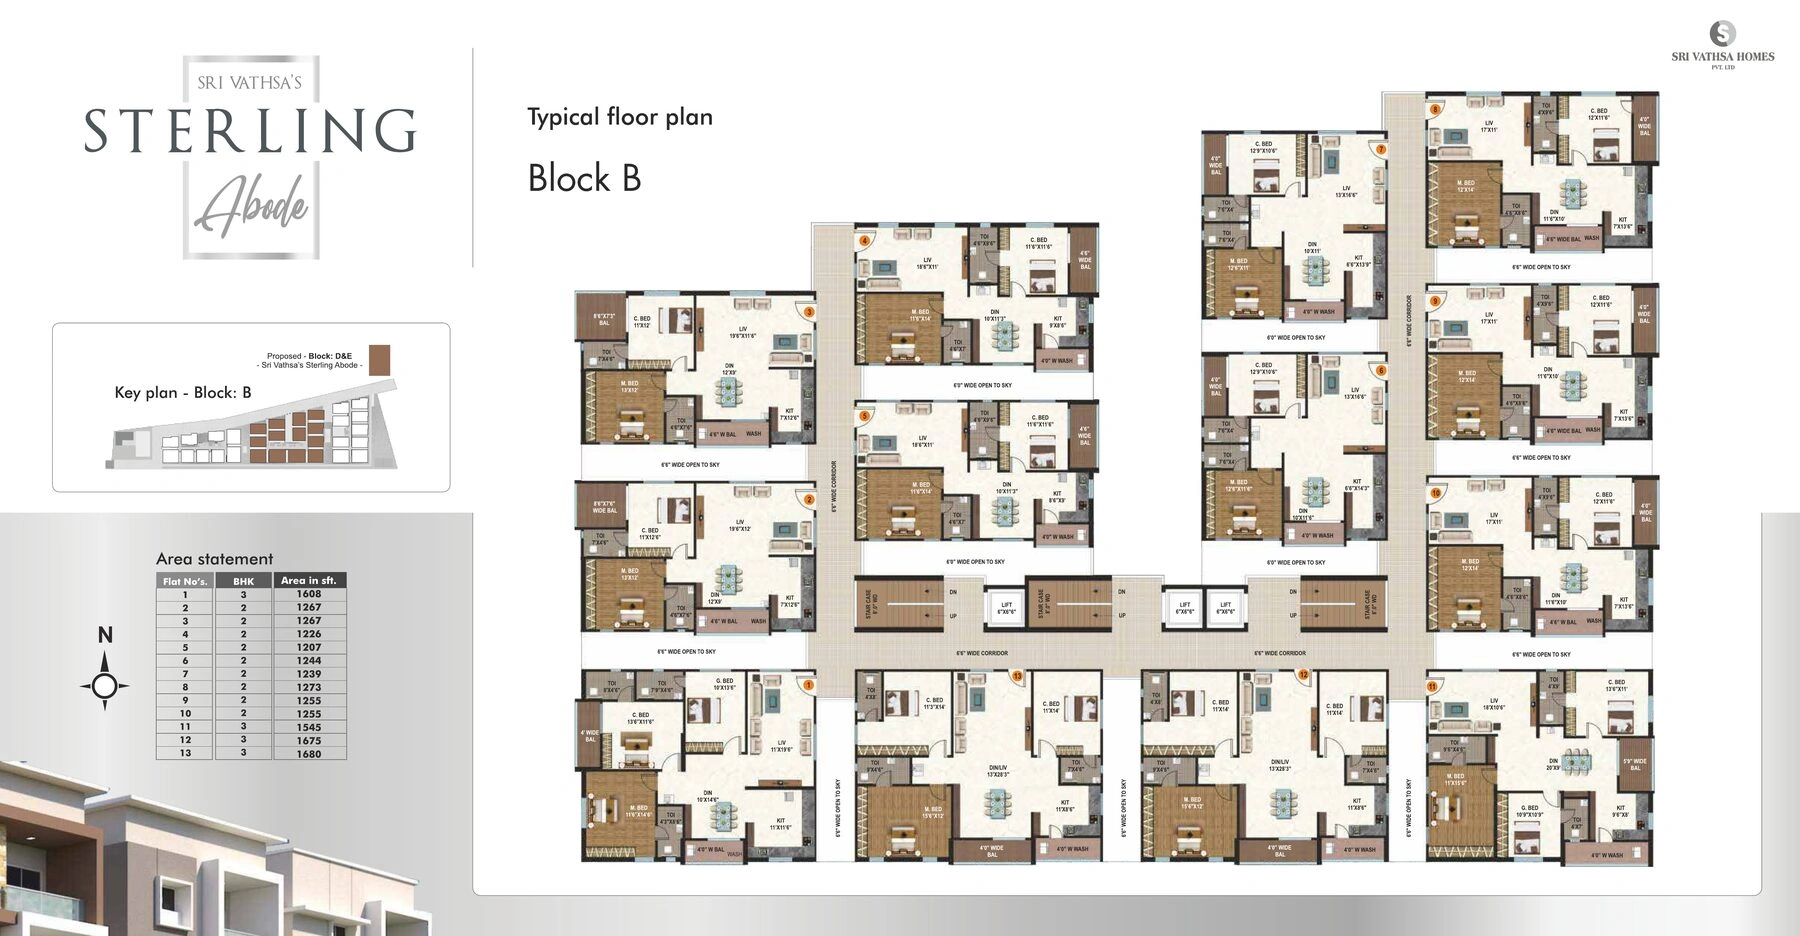
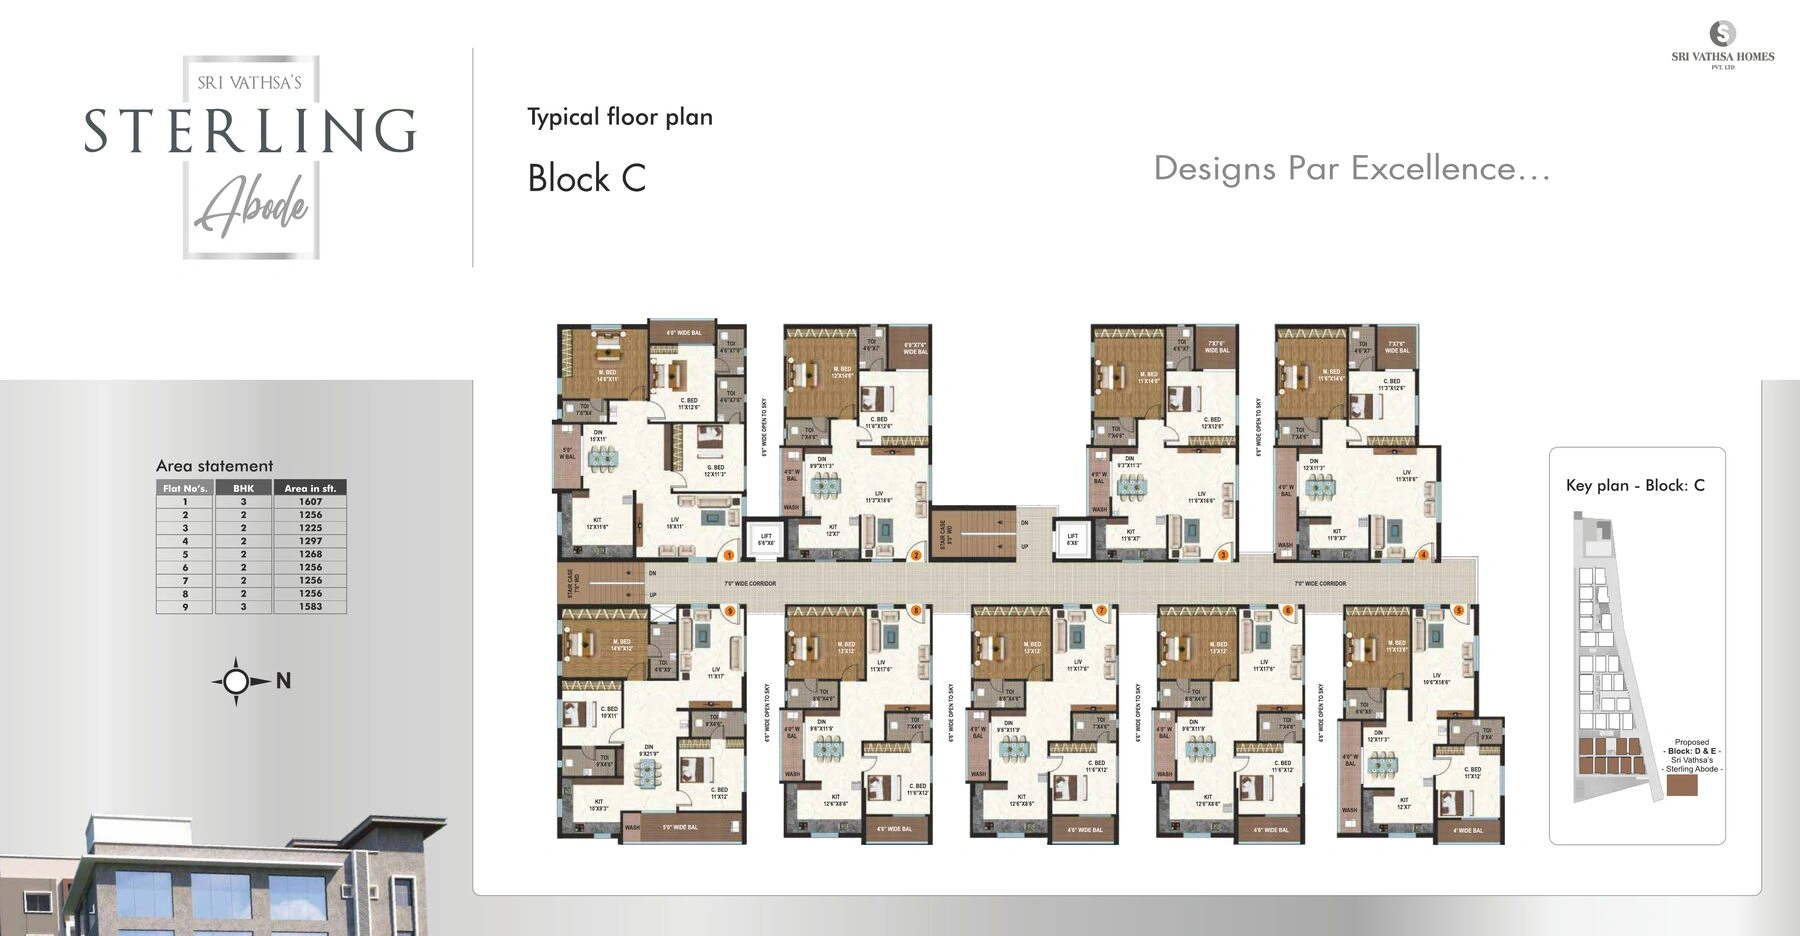
Detailed unit-wise floor plans & pricing are shared after a quick enquiry.
A Glimpse of Sterling Abode
The project is located opposite Indus Universal School, Bank Colony, Shivaji Nagar, Sainikpuri, Yapral, Secunderabad – 500094 — abutting Sainikpuri Junction and well-connected to the ORR.
Sterling Abode offers 2 BHK residences ranging from 1,176 to 1,297 sq.ft. of super built-up area across three towers — Block A, B and C.
Yes. The project is registered with Telangana RERA (TS RERA No. P02200003299) and carries GHMC Permission No. 1/C28/02489/2020 dated 20/02/2020. We recommend verifying the latest status on rera.telangana.gov.in before booking.
Yes — the project has received its Occupancy Certificate and is ready to move in, with no GST applicable on ready-to-move homes (subject to prevailing regulations at the time of booking).
Residents get exclusive access to Club Viva, a private 12,600 sq.ft., 6-level clubhouse featuring a swimming pool, kids' pool, gymnasium, meditation hall, guest rooms, multipurpose halls, party lawns and more — alongside 24/7 CCTV security, power backup and 2-level split parking.
Yes, Sterling Abode is an SBI-approved project and our team can assist with home loan formalities across leading banks and NBFCs.
Click "Enquire Now" anywhere on this page, or call us directly — our sales team will help you schedule a convenient site visit.
Sterling Abode is developed by Sri Vathsa Homes Pvt Ltd, a builder with a track record of premium residential projects in Hyderabad, and designed by Charan Associates.
